


https://www.mytownrealtygroup.com/about/

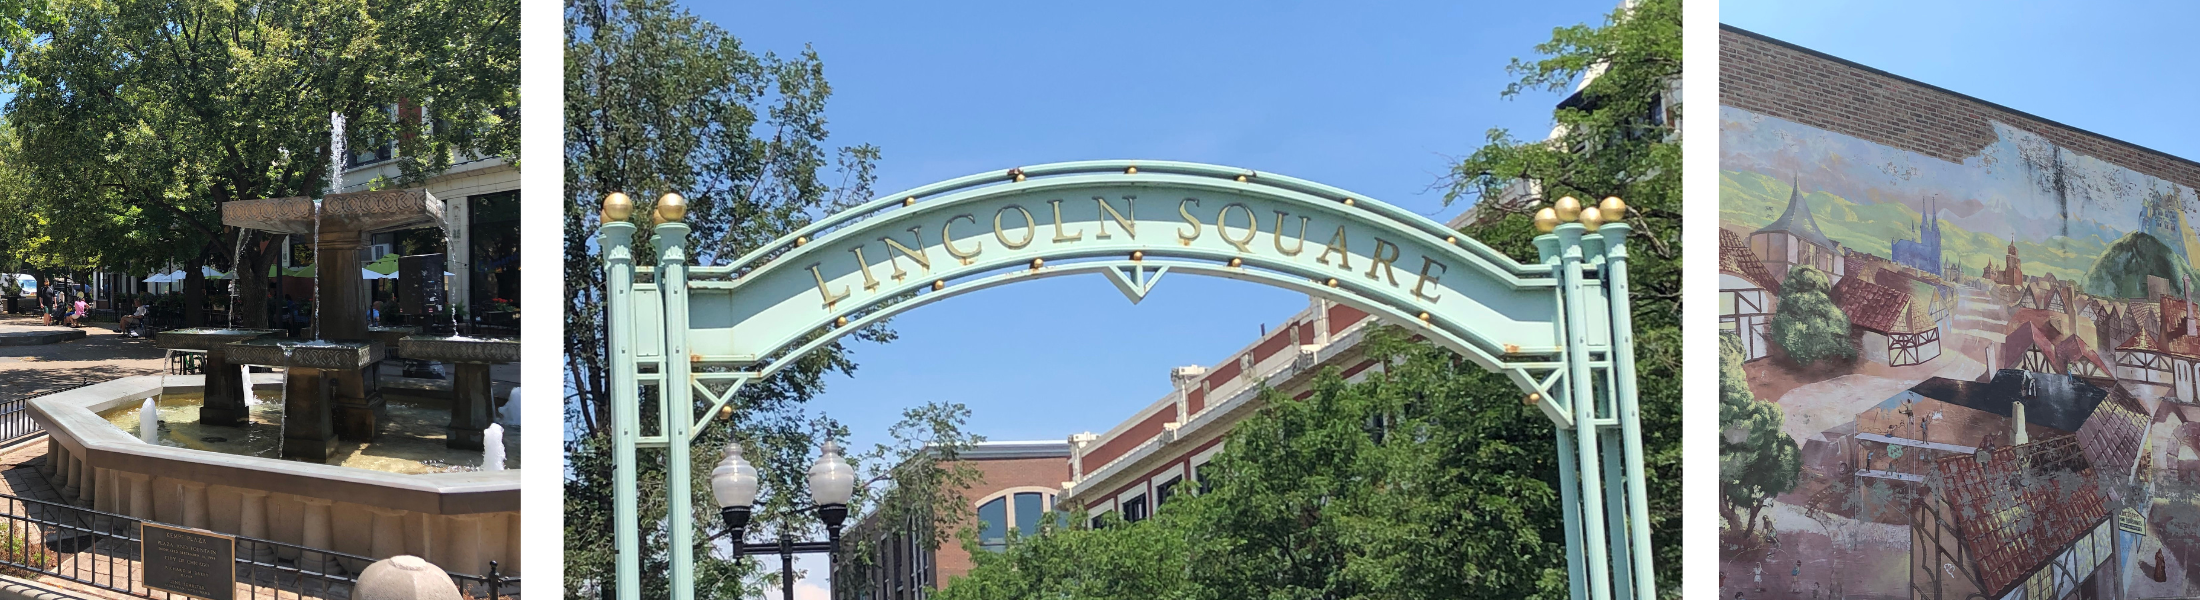
Jerome Witte founded My Town Realty Group in 2011 in pursuit of a career that would combine two of his passions: giving back to the community and helping people. In 2021, My Town's office location moved from Lincoln Square to Edgebrook, where Jerome and his family have resided since 2014.

We pride ourselves in bringing an elevated, personal level of service to our clients and a customized marketing approach that goes well beyond the industry norm.

Whether you're a first time home buyer, a seasoned investor (or everything in between), we understand that purchasing or selling a property is a major decision. When you work with My Town Realty Group, you'll receive a personalized buying or selling experience that fits your needs.

Please don't hesitate to reach out to us with any Real Estate questions you may have now or down the road.


Newest Lincoln Square and Ravenswood Listings

$1,595,000
3 Beds 4 Baths 12709262 MLS NEW Status
Space, character, and exceptional functionality come together in this stunning 5-bedroom, 3.5-bath home in the heart of Lincoln Square. Thoughtfully redesigned in a complete 2016 gut renovation, this home sits on an oversized lot and offers the perfect balance of everyday comfort and effortless entertaining. The main level features a bright, open floor plan where the living and dining areas flow seamlessly into the chef's kitchen and family room. Designed for gathering, the eat-in kitchen showcases quartz countertops, premium Thermador appliances, a generous island, and a wet bar. Rich hardwood floors, custom millwork, and elegant coffered ceilings add timeless sophistication throughout the space, while a convenient mudroom and French-style sliding doors leading to the deck complete the main floor.Upstairs, retreat to the spacious primary suite featuring a large walk-in closet and a spa-inspired bath with a freestanding soaking tub, separate glass-enclosed shower, and radiant heated floors. Two additional generously sized bedrooms, a full bath, and one of the home's two laundry areas complete the second level. The finished lower level offers incredible flexibility with a spacious recreation room, two additional bedrooms, a full bath, and a second laundry room, making it ideal for guests, a home office, gym, or playroom. Perfectly located just steps from Winnemac Park and within walking distance of Lincoln Square's beloved restaurants, cafes, and boutiques, this exceptional home offers the space, style, and location you've been waiting for.

2237 W Winona Street, Chicago

$825,000
3 Beds 2 Baths 12710155 MLS NEW Status
Sun-drenched penthouse offering 3 bedrooms, 2 baths, and an extraordinary private rooftop deck of approximately 600 square feet in an intimate elevator boutique building. This exceptional residence enjoys desirable southern, western, and eastern exposures, filling the home with natural light throughout the day. The thoughtfully designed open floor plan is ideal for both everyday living and entertaining. The chef's kitchen features Bosch stainless steel appliances, a generous double waterfall island, custom cabinetry, quartz countertops, and abundant storage. The spacious living and dining area centers around a gas fireplace and opens directly to a private west-facing terrace with composite decking and a gas hookup for effortless outdoor grilling. The well-appointed primary suite offers a true retreat with a custom walk-in closet and a luxurious spa-inspired bath. Two additional bedrooms include custom-organized closets and share a beautifully finished full bath. A showstopping private rooftop deck provides the ultimate outdoor oasis, complete with a custom pergola, gas hookup, and expansive space for dining, entertaining, or simply enjoying the skyline views. Additional highlights include crown moldings throughout, Hunter Douglas electric blinds throughout, a voice-activated Ecobee smart thermostat, Philips Hue smart lighting, a large private storage room with custom high-end shelving, and two side-by-side garage parking spaces in the attached heated garage. Located in the heart of Lincoln Square, this meticulously maintained home is just steps from Winnemac Park, the Brown Line, neighborhood restaurants, breweries, coffee shops, boutiques, and everything this vibrant community has to offer. A rare opportunity to own a truly move-in-ready penthouse with exceptional indoor-outdoor living.

5137 N Lincoln Avenue Unit #4S, Chicago

$694,000
12711405 MLS NEW Status
Exceptional mixed-use investment opportunity in the heart of Chicago's highly desirable Lincoln Square neighborhood! Located at 5051 N. Lincoln Ave., this versatile property features a prominent street-facing storefront/office space, making it ideal for an owner-user, small business, or income-producing commercial tenant. The residential component includes a cozy 2-bed/ 1-bath apartment on the first floor and a well-appointed spacious 2-bed/ 1-bath apartment on the second floor, offering excellent rental income potential or flexible owner-occupancy options. The full-length basement spans the entire footprint of the building and features shared laundry with a washer and dryer, abundant storage space, and endless possibilities for additional utility or workspace. Outside, enjoy a large private backyard with a generous patio area-perfect for entertaining, relaxing, or outdoor gatherings. The property is complete with a detached two-car garage, providing valuable off-street parking, additional storage and potential rental income. Situated on bustling Lincoln Avenue, this property offers outstanding visibility and is just steps from Lincoln Square's renowned restaurants, cafes, boutique shopping, parks, and public transportation. Whether you're an investor seeking strong income potential or an owner looking for the perfect live/work opportunity, this unique property offers exceptional versatility, multiple income streams, and an unbeatable location in one of Chicago's most sought-after neighborhoods.

5051 N Lincoln Avenue, Chicago

$1,650,000
5 Beds 4 Baths 12707402 MLS ACTIVE Status
Stunning, highly upgraded Lincoln Square luxury home in the heart of Chicago's coveted Bowmanville neighborhood! This stunning 2022 new construction property offers a meticulously designed five-bedroom home that perfectly blends contemporary style with a highly functional floor plan. Step inside to an expansive, sun-drenched, open-concept floor plan finished with stunning white oak hardwood flooring. The main level impresses with soaring ceilings, custom millwork, chic Restoration Hardware fixtures, and two striking gas fireplaces anchoring both the living and family rooms. The chef's kitchen is a true showpiece, featuring a JennAir Noir 48" Dual Fuel Professional Style Range with a chrome-infused griddle, JennAir Panel Ready Column 42" Refrigerator/Freezer, JennAir Panel Ready Built-in Dishwasher, premium custom cabinetry, a spacious pantry, and a dramatic 13-foot mitered-edge quartz island. Opposite the kitchen island is a custom breakfast bar featuring a Sub-Zero wine cooler and refrigerated drawers, perfect for entertaining or everyday living. The kitchen flows effortlessly into the family room, offering clear views of your private outdoor space. The first floor also features a thoughtfully placed powder room tucked beneath the front staircase for added privacy. The second floor showcases dramatic vaulted ceilings and strategically placed skylights that fill the home with abundant natural light. Retreat to the luxurious primary suite, complete with a generous walk-in closet and a spa-inspired en-suite bathroom featuring dual vanities, an oversized walk-in shower, a freestanding soaking tub, and radiant-heated floors. Two additional spacious bedrooms with custom built-ins and large closets, a beautifully appointed Jack-and-Jill bathroom, and a conveniently located laundry room complete the upper level. The home's second staircase off the family room leads down to a mudroom with chic herringbone tile that opens to the large patio surrounded by beautiful landscaping. Continue downstairs to the fully finished lower level, where high ceilings and generous windows create a bright, inviting space. The lower level features a built-in wet bar and beverage center with a sophisticated combination of custom cabinetry and shelving, making it perfect for entertaining or movie nights. This level also includes two additional bedrooms, ideal for guests or a home office, a full bathroom, a second laundry area, a large storage space beneath the back staircase, and abundant additional storage throughout. Additional features include automated Hunter Douglas blinds on the first floor and in the second-floor bedrooms, custom closets and pantry storage, an ADT security system, front and rear security cameras, and an app-controlled front door lock. Outside, enjoy a beautifully landscaped, fully fenced yard along with a private rear patio and roof deck, perfect for entertaining al fresco. The welcoming front porch provides a peaceful place to catch up with neighbors or relax with your favorite book. Located on a quiet, picture-perfect tree-lined street just steps from award-winning Amundsen High School, Chappell Elementary, excellent private school options, Winnemac Park, and the vibrant shops, cafes, and restaurants of Lincoln Square and Andersonville, this exceptional home truly has it all. Welcome home!

2251 W Berwyn Avenue, Chicago

$1,800,000
6 Beds 7 Baths 12708151 MLS ACTIVE Status
WELCOME TO THE RASCHER MANSION. Situated in the highly sought-after northwest corner of Lincoln Square in Budlong Woods, this home is the epitome of chic urban living-a captivating destination for those in search of a true standout residence. Set on an expansive 120' x 125' lot (no alley gives home added 10' in depth) and offering approximately 12,000 sq ft of luxurious living space, the mansion effortlessly blends grandeur, comfort, and sophisticated design. As you enter, you're greeted by two distinct living areas. One features soaring 18-foot ceilings, a European-crafted floor-to-ceiling fireplace mantle, and a custom wet bar-creating a dramatic gathering space. Adjacent, large south-facing windows flood the second living room with natural light and frame sweeping views of the backyard, with effortless access to a deck that leads to an inviting in-ground pool, a multi-use court, and a full side yard. The heart of the home is a chef's dream: a vast, open kitchen flows seamlessly into the dining area, anchored by an oversized island with seating for ten, abundant cabinetry, premium appliances, and a dedicated beverage center. Just off the main floor is a sophisticated home office complete with a cozy sitting area and a full bath-designed for both productivity and privacy. Graceful staircases ascend to the second level-and descend to the lower level-creating a sense of connection across all floors. On the upper level, six spacious bedrooms are arranged around four full bathrooms, three of which are en suite. The lavish primary suite is a private retreat unto itself, featuring a sitting room, a private office, a stately bedroom, a marble-clad bath, its own balcony, and a dedicated laundry area. A secondary laundry hook-up in one of the bedrooms adds exceptional convenience.The lower level is built for entertainment and recreation. Here, you'll find a full theater room, a fitness center complete with a third laundry hook-up, and an expansive family room-ideal for leisure, exercise, or hosting events. Stepping outside, the fun continues. Beyond the deck lies a below-ground pool with a hot tub nestled into the landscape. The adjacent multi-sport court accommodates basketball, tennis, pickleball-or even a child's tricycle-while a generously sized playset invites endless imaginative play. A four-car garage, beautiful pavers, and thoughtful landscaping complete the outdoor tableau. Beyond the property's gates, the neighborhood charms persist. Just steps away are the serene walking trails of Legion Park-affectionately dubbed "Bicycle Paradise"-the scenic riverwalk, lush parks, and a vibrant Nature Center. Lincoln Square's best restaurants and Andersonville's boutiques are minutes away, offering cultural depth without the hustle of congestion. This is more than simply a home-it's a rare urban refuge where luxury, leisure, and lifestyle converge. Welcome to your own private oasis in the city.

2851 W Rascher Avenue, Chicago

Start Your Search


The data relating to real estate for sale on this website comes in part from the Broker Reciprocity program of Midwest Real Estate Data LLC. Real Estate listings held by brokerage firms other than our company are marked with the MRED Broker Reciprocity logo or the Broker Reciprocity thumbnail logo (the MRED logo) and detailed information about them includes the names of the listing brokers. Some properties which appear for sale on this website may subsequently have sold and may no longer be available. The accuracy of all information, regardless of source, including but not limited to square footages and lot sizes, is deemed reliable but not guaranteed and should be personally verified through personal inspection by and/or with the appropriate professionals. The information being provided is for consumers personal, non-commercial use and may not be used for any purpose other than to identify prospective properties consumers may be interested in purchasing.

Copyright 2026 MRED LLC. All rights reserved.

Based on information submitted to the MLS Grid as of . All data is obtained from various sources and has not been, and will not be, verified by broker or MLS Grid. MRED supplied Open House information is subject to change without notice. All information should be independently reviewed and verified for accuracy. Properties may or may not be listed by the office/agent presenting the information.

NOTICE: Many homes contain recording devices, and buyers should be aware they may be recorded during a showing.

The Digital Millennium Copyright Act of 1998, 17 U.S.C. § 512 (the DMCA) provides recourse for copyright owners who believe that material appearing on the Internet infringes their rights under U.S. copyright law. If you believe in good faith that any content or material made available in connection with our website or services infringes your copyright, you (or your agent) may send us a notice requesting that the content or material be removed, or access to it blocked. Notices must be sent in writing by email to DMCAnotice@theMLSGRID.com.

The DMCA requires that your notice of alleged copyright infringement include the following information: (1) description of the copyrighted work that is the subject of claimed infringement; (2) description of the alleged infringing content and information sufficient to permit us to locate the content; (3) contact information for you, including your address, telephone number and email address; (4) a statement by you that you have a good faith belief that the content in the manner complained of is not authorized by the copyright owner, or its agent, or by the operation of any law; (5) a statement by you, signed under penalty of perjury, that the information in the notification is accurate and that you have the authority to enforce the copyrights that are claimed to be infringed; and (6) a physical or electronic signature of the copyright owner or a person authorized to act on the copyright owner’s behalf. Failure to include all of the above information may result in the delay of the processing of your complaint.

Some listings have been excluded from this website.